A Day Saved on Every Elevation: SPIDI Max® at St John's Academy
Grove, Oxfordshire
The Project
It serves around 600 pupils. Built with a cross-laminated timber frame and off-site manufacturing to reduce waste, the two-storey building features a green roof with photovoltaic panels, brick and timber cladding, and extensive SUDs across the external areas.
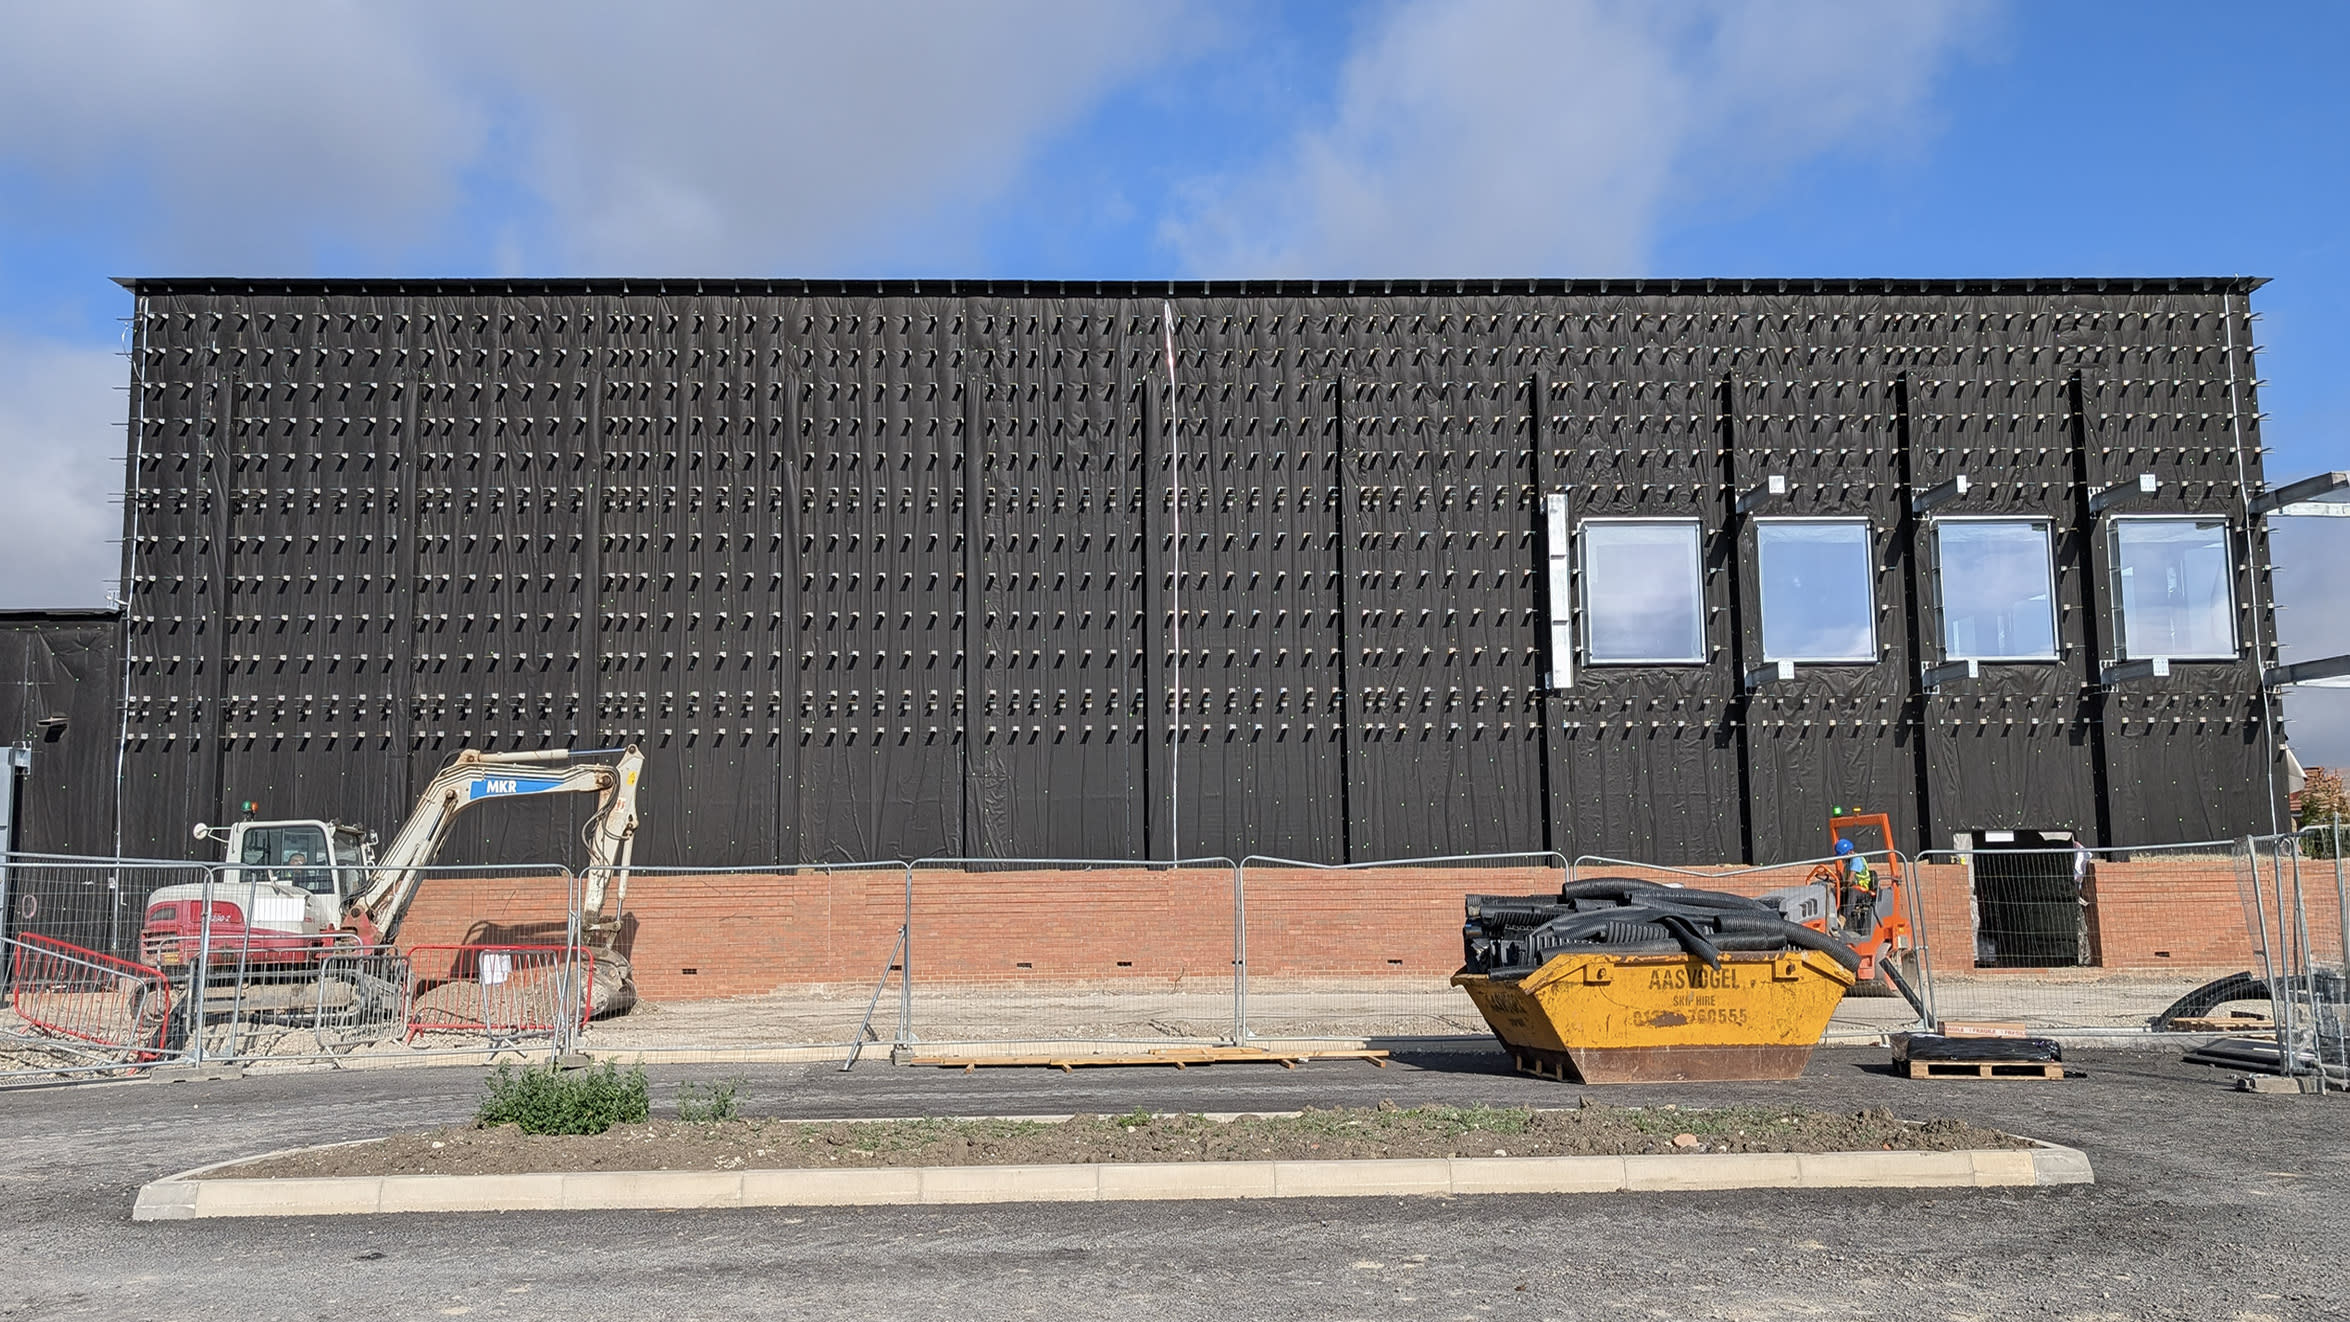
When the cladding subcontractor, Central Cladding Systems Ltd, approached Fixfast, they were working on a technically demanding rainscreen facade at St John's Academy in Grove, Oxfordshire: over 1,800 square metres of 20mm Thermopine timber cladding, fixed back to a cross-laminated timber (CLT) substrate. A timber-on-timber build-up of this scale demanded careful thinking around the support system, the fixings and the cavity design.
The Challenge
The cavity behind the cladding wasn't consistent. Across different areas of the building it varied from 250mm up to 400mm — depths that would conventionally push an installer towards a two-layer support system, with brackets and vertical rails carrying a secondary horizontal rail to suit the vertical cladding orientation.
A two-layer approach would have meant more components, more interfaces and more installation time on site. Central Cladding Systems needed a horizontal helping hand rail that could achieve the full range of cavity depths in a single layer, fixed reliably into the CLT timber substrate.
The build-up
CLT timber substrate (minimum 100mm timber walls)
Breather membrane
250mm mineral wool slab
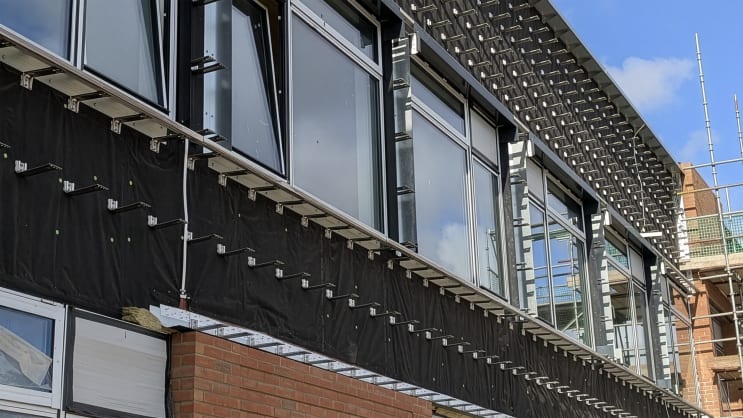
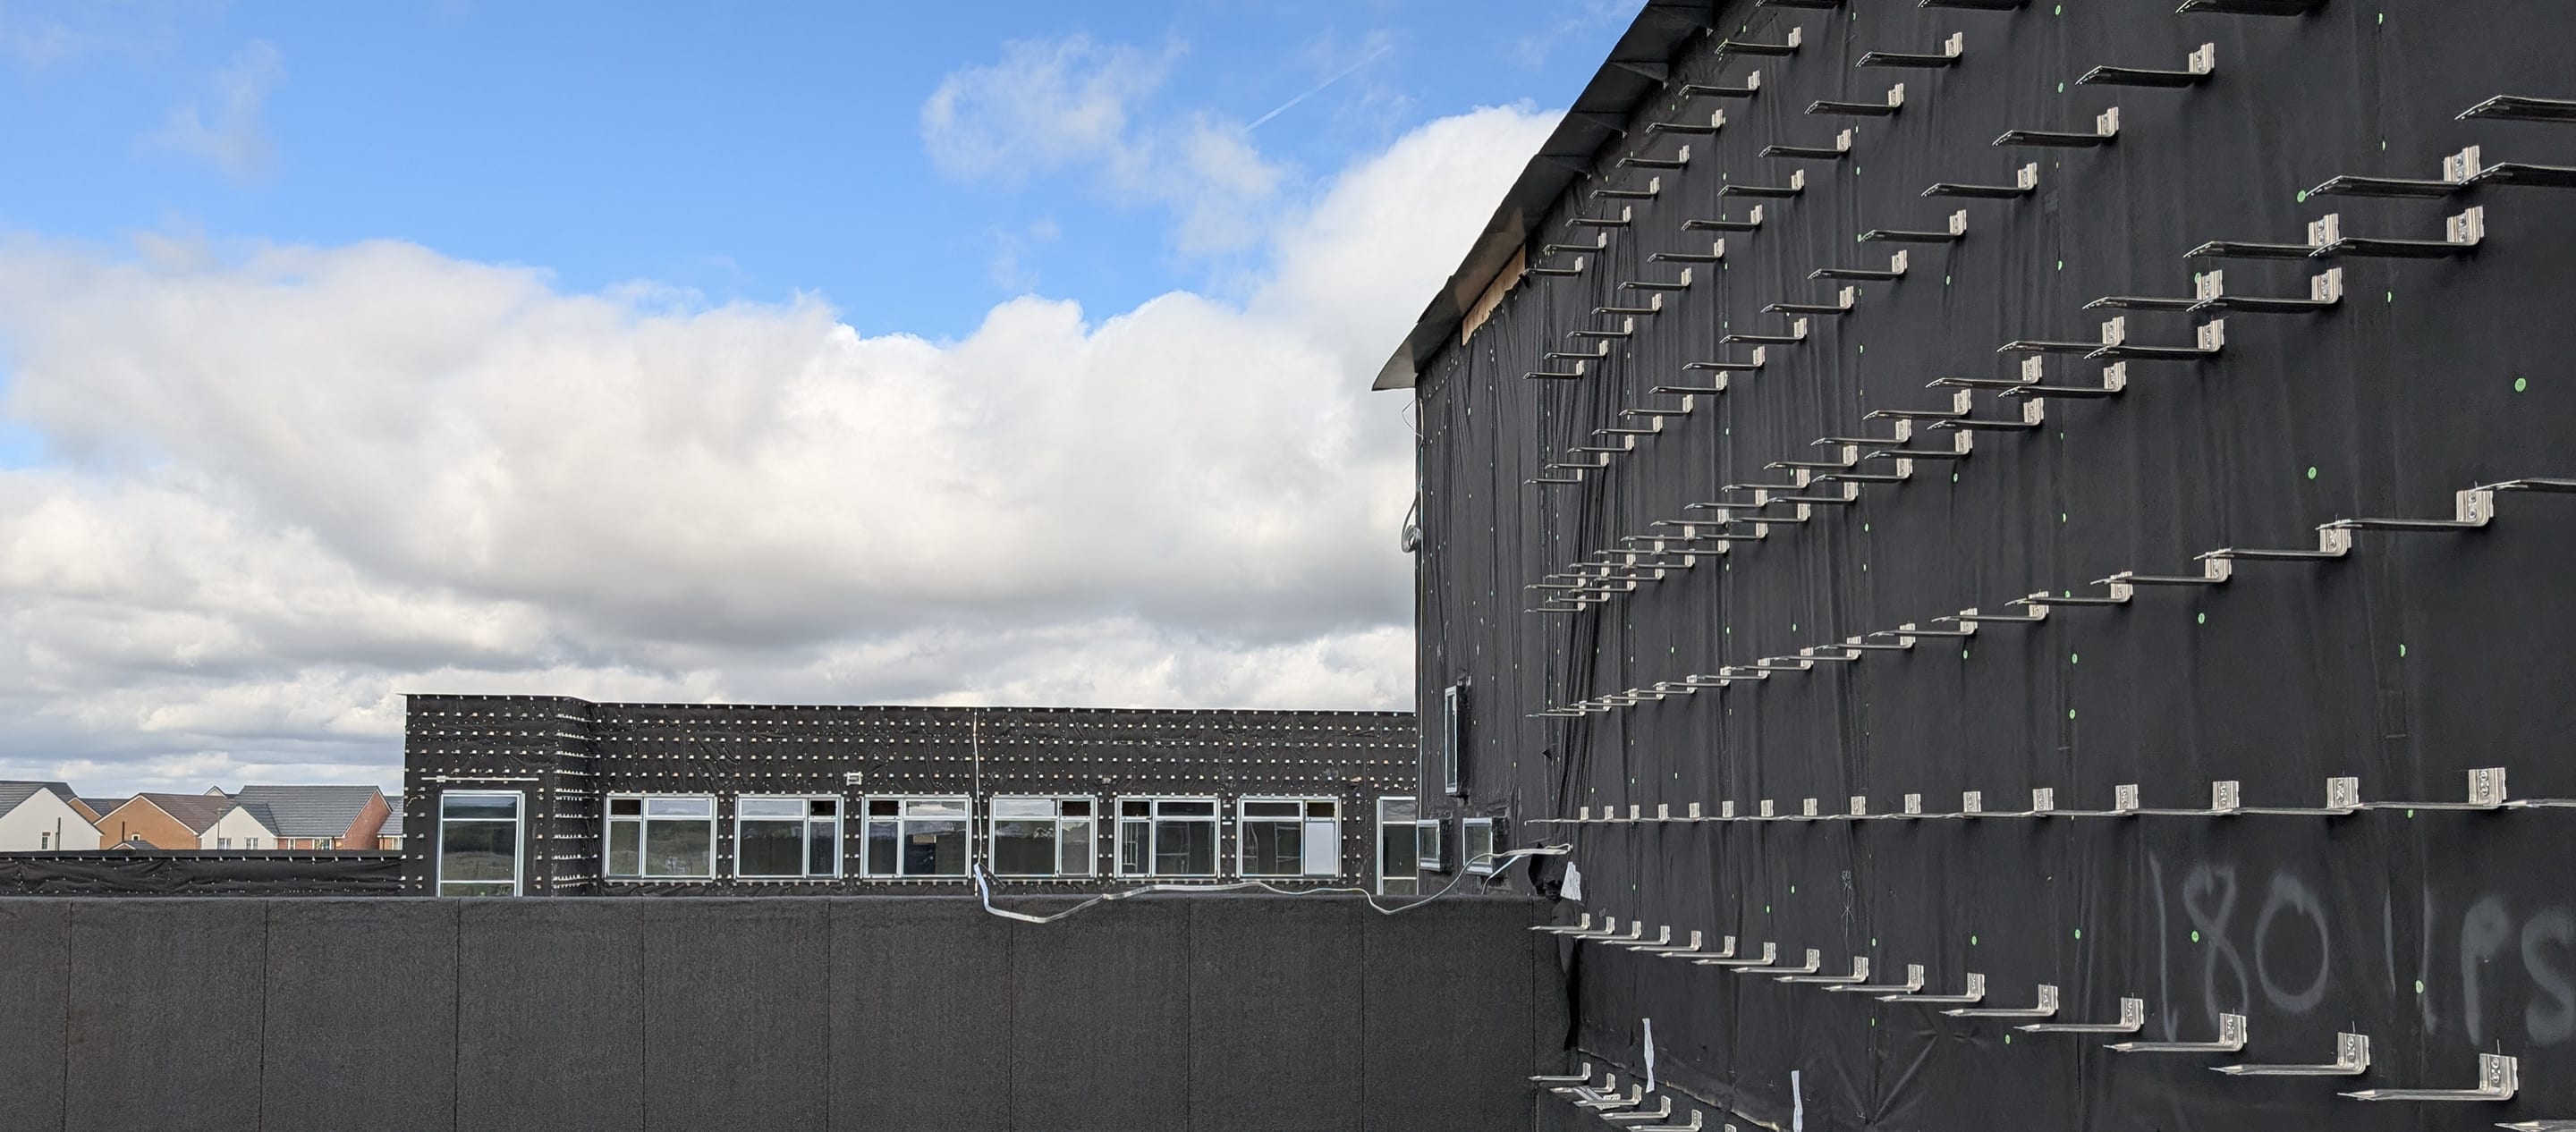
Fixfast SPIDI Max system, fixed mainly in a horizontal orientation (rail toes up), with some vertical-orientation areas where the Thermopine cladding changed direction and aluminium panels were used.
Different sizes supplied:
20mm Thermopine timber cladding, vertical orientation
The solution
Fixfast specified the SPIDI Max system, with brackets and rails installed in a horizontal orientation, rail toes up, so that the vertical Thermopine cladding could be fixed direct to the rail, without a second layer of framing.
Because SPIDI Max brackets require no adaptors in a horizontal application, the system was installed directly onto the CLT substrate and the timber cladding could be fixed direct to the horizontal L rail.
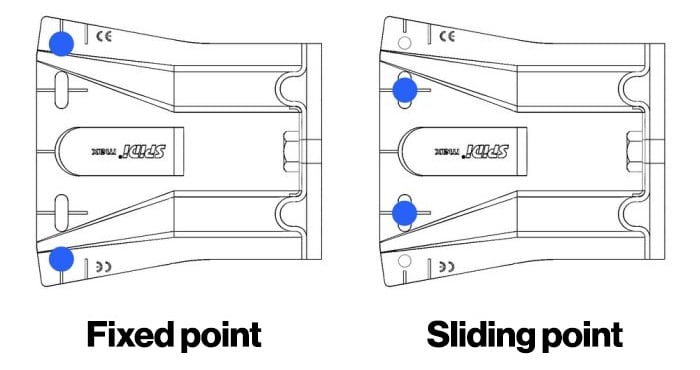
Another feature of the SPIDI Max bracket that simplifies and speeds up installation is that the same bracket is used for both fixed and sliding points, which maintains consistency and regularity on site.
Alongside the system itself, Fixfast provided project-specific calculations to optimise the SPIDI Max system across the varying cavity zones.
The results
The single-layer horizontal configuration made a measurable difference on site: with no adaptors to fit, Central Cladding Systems saved over one day of installation time per elevation.
Across a facade of more than 1,800m², that time saving compounded elevation after elevation, delivering a simpler installation, fewer components and a support system optimised for every cavity depth on the building.
Facing a similar challenge?
Our technical team supports specifiers and installers with facade support solutions for non-standard cavities and substrates.
Get in touch to discuss your project